A Quick Guide to Japanese Joinery - A Japandi Story
Learn how traditional Japanese joinery helped preserve Sangenjaya Villa, an 86-year-old Tokyo house, by connecting new pieces of timber with parts of the original wooden structure that was still intact.

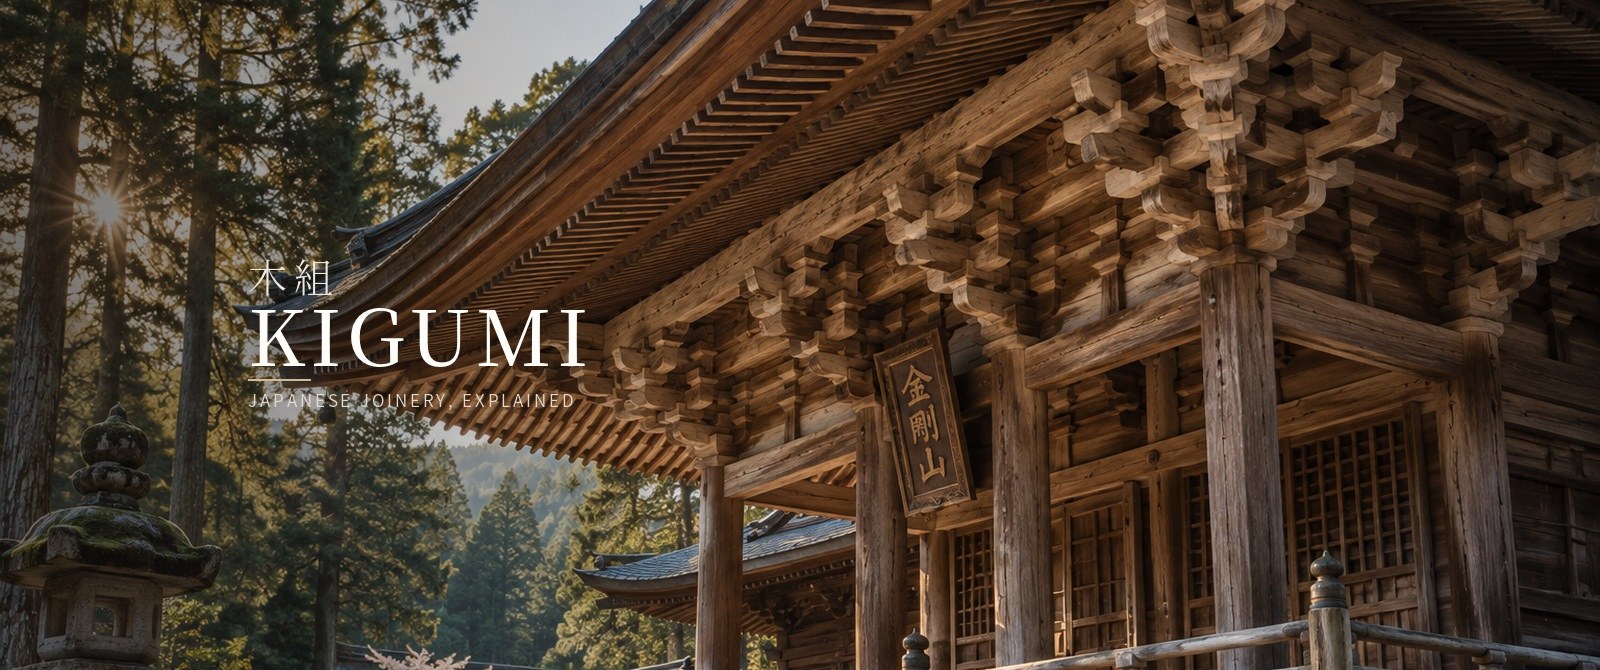
Japanese carpentry is loved all over the world, but what makes it so special?
During the renovation of Sangenjaya Villa, our carpenter, Kazuki-san, used traditional Japanese joinery to connect new timber to the healthy part of the original beam.
Instead of replacing the entire weakened beam, he could remove only the moisture and termite-damaged section. This helped us preserve more of the 86-year-old house and its history.
This became part of the story behind the structural work at Sangenjaya Villa, our 1930s-built, 86m² Japandi home in the heart of Sangenjaya.
The house, with its 7-meter ceiling, woven second-floor ceilings, and koagari tatami room, was thoughtfully revived in 2025 using Japanese carpentry techniques developed over many centuries.
At Sangenjaya Villa, this joinery is not only decorative. It is part of what holds the house together.
What Is Japanese Joinery?
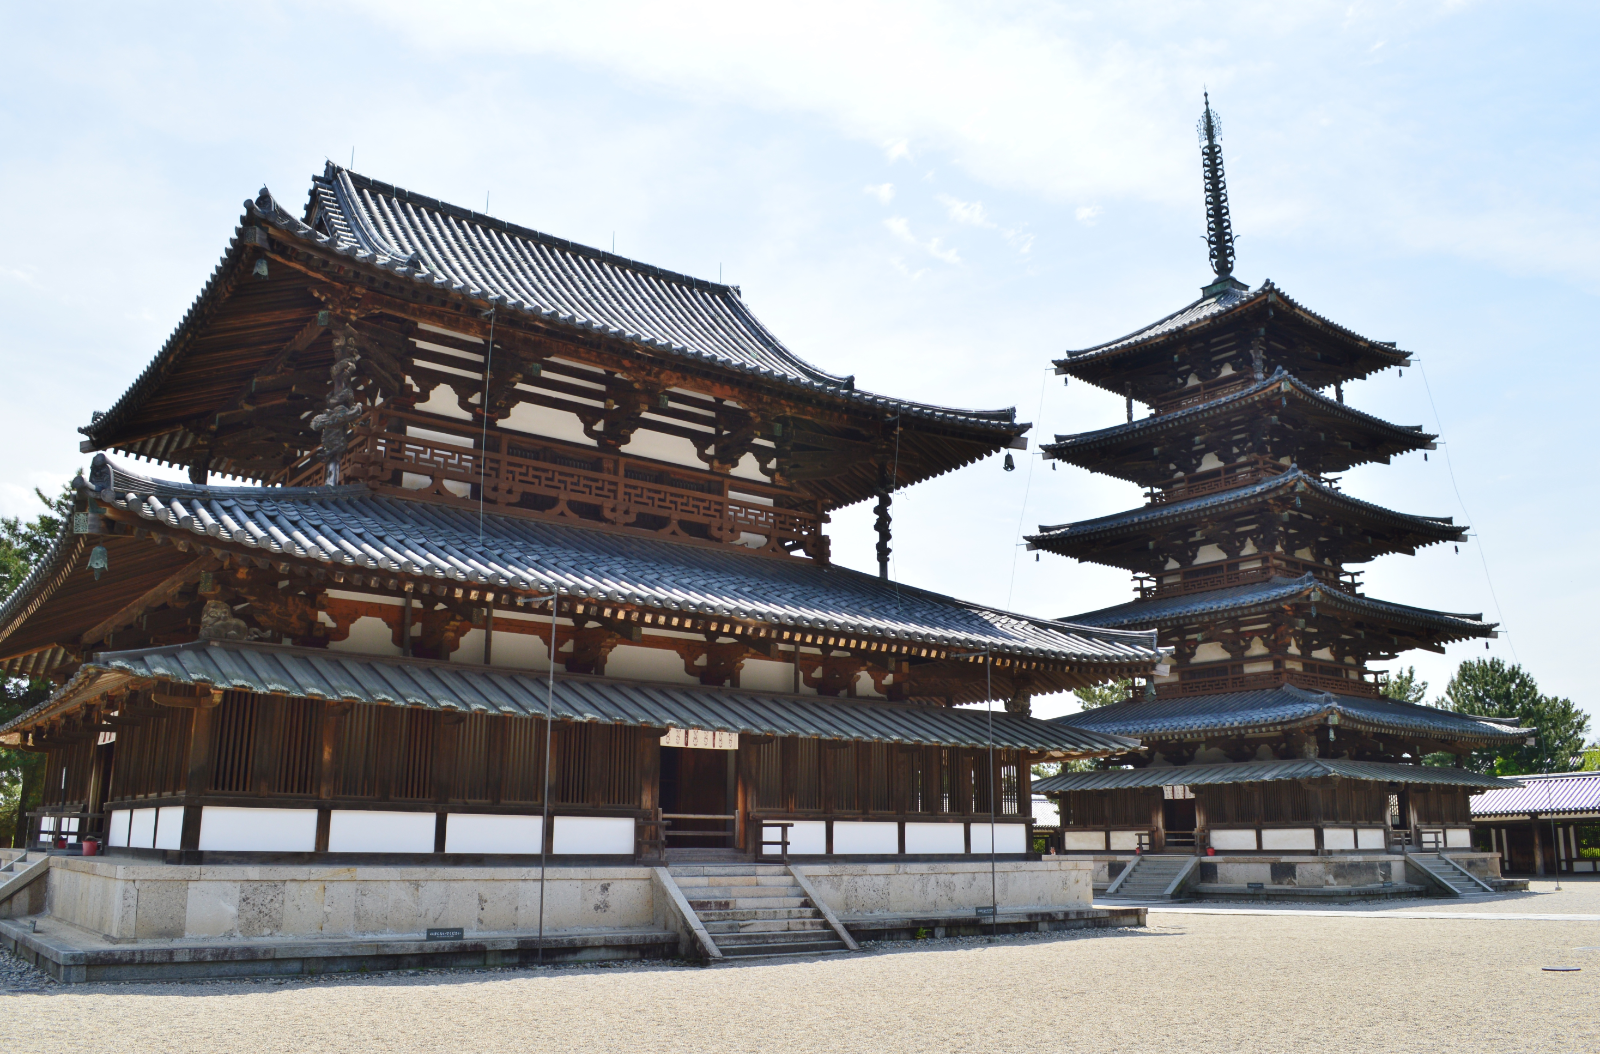
Japanese joinery, the japanese name being kigumi (木組み), uses precisely cut pieces of wood that interlock with one another. Many traditional Japanese wood joints can be assembled without metal fasteners, while others use wooden pegs or wedges to lock the connection in place.
The wider tradition of Japanese wooden architecture was developed and passed down by generations of skilled carpenters, including miyadaiku, the master carpenters who for ages have been restoring temples and shrines.
The oldest surviving example of this tradition is the Kondō, or Main Hall, at Hōryū-ji in Nara Prefecture (in the picture to the right). The present building dates from the late seventh century and has stood for more than 1300 years.
UNESCO first inscribed Japan’s traditional skills, techniques, and knowledge for conserving and passing on wooden architecture on its Representative List of the Intangible Cultural Heritage of Humanity in 2020.
From my Personal Experience
A little while back I visited Hambara Japan in Aikawa, where I got to learn some of the basic techniques for making a torii, the traditional gate often found at the entrance to a Shinto shrine. I made a small torii myself, which we placed beside the entrance to the Waterfall House in Chiba. We also filmed the whole experience, which you can watch Here.
As you might expect, it was not easy work. Every cut had to be made with patience and precision, and although it took longer than expected, we managed to finish it on time. Trying the technique yourself is sure to deepen your appreciation for the skilled carpenters carrying on Japan's carpentry legacy.
At Sangenjaya Villa, we used two tsugite-type joints when we were repairing and extending parts of the timber structure, which were Okkake Daisen Tsugi and Kanagawa Tsugi.
Okkake Daisen Tsugi (追掛け大栓継ぎ)
Okkake daisen tsugi joins two pieces of timber to create a longer beam, sill, or girder. The shaped ends slide together and are locked with wooden pins.
It creates a strong mechanical connection, but the joint still needs to be designed and positioned for the actual loads in the building. At Sangenjaya Villa, the final solution was developed with Kazuki-san as part of the wider structural plan.

We used this joint in the beam in Sangenjaya Villa next to the staircase and intentionally left these joints visible, since it feels like a shame to hide fine craftsmanship behind walls.
Kanawa Tsugi (金輪継ぎ)
Kanawa tsugi is another traditional scarf joint used to connect timber end to end. Its interlocking shape allows two sections to form a tight and carefully fitted connection.
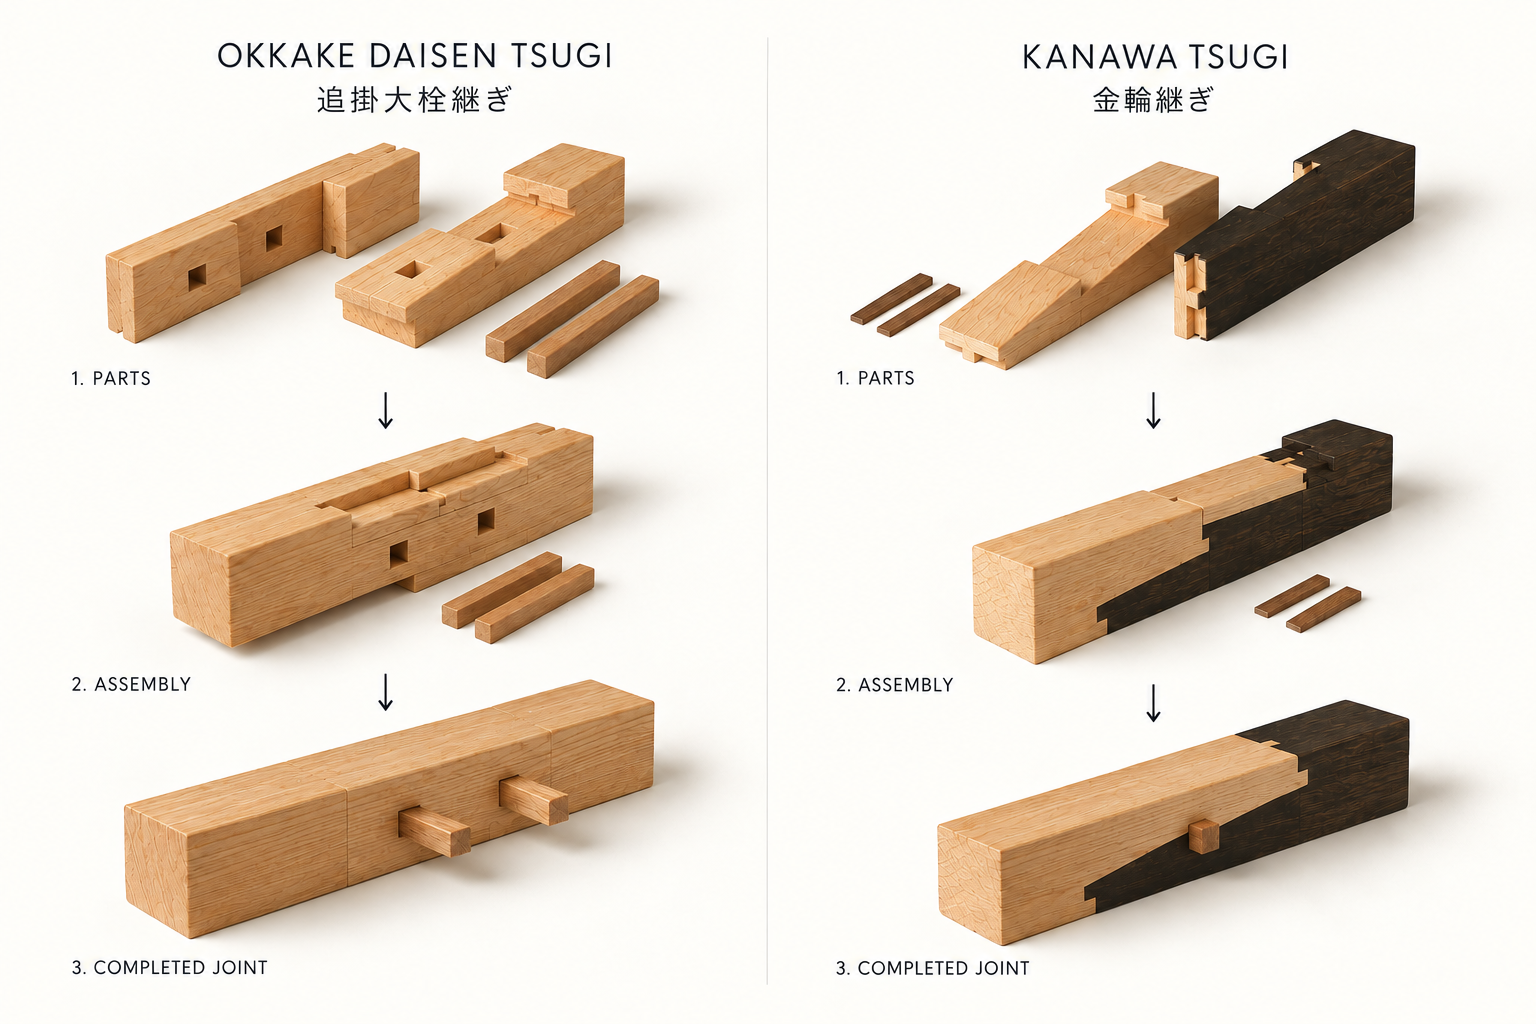
Both techniques can be useful when part of a timber member has become weakend, but the remaining wood is still worth keeping. So rather than removing an entire original beam, the damaged section may be cut away and replaced with new timber. This makes traditional Japanese joinery especially relevant when renovating older wooden houses in Japan.
Why Joinery Matters in an Old Tokyo House
Sangenjaya Villa’s frame dates to the 1930s. Some of its structural timber had already lived through almost a century of Tokyo’s heat, humidity, earthquakes, and changing patterns of use before the 2024/2025 renovation began.
Whenever possible, I wanted to save the original wood and replace only the damaged parts. This helped us preserve more of the house and its history.
Older homes more often than not come with problems such as moisture, termites, or foundation damage.
Before buying or renovating one it is important to properly check for this type of damage, even though you might not actually know the state that the beams and posts are in until you start tearing down the walls, floors, and ceiling. Traditional Japanese craftsmanship can definitely help, but you also need to understand the condition of the house.
If you are considering a project similar to our Sangenjaya House, our guides to buying a house in Japan as a foreigner and renovation costs in Japan are useful places to start.
For me, this renovation was also personal.
I first lived in the house after a somewhat quicker renovation in 2020. Five years later, after building more experience in Japanese real estate and renovation, I returned to rethink the Villa more carefully.
The second renovation was not only about creating a better-looking interior, but also about seeing to what the house needed structurally, deciding what to keep to still preserve the soul of the house, and finding a skilled carpenter who could bring old and new work together.
On that note, it is very hard to find craftspeople who still know how to do traditional Japanese joinery. I was therefore very happy that for the second renovation, Kazuki-san, who we have built together with for many years, was available to do the work needed to save the original structure.
There are still skilled Japanese carpenters carrying on this beautiful work, even though they're getting fewer for every passing year.
If you're curious about learning more about hands-on Japanese Joinery and how other skilled craftsmen work, I'd recommend checking out the Youtube channels of Shoyan Japanese Carpenter and Dylan Iwakuni.
See the Joinery at Sangenjaya Villa
If you would like to stay at Sangenjaya Villa and see the joinery firsthand, you can view the house and booking details here. If you do see it in person, you'll hopefully notice not only the finished interior, but also the care that went into keeping the old house standing.
At JAPANDI Real Estate, we help clients find homes with renovation potential and guide them through the buying process, including the structural and practical questions that should be considered before committing.
Contact JAPANDI Real Estate if you are looking for a home in Tokyo that you can make your own.
P.S: We also have a newsletter going out every Friday, so if you're interested in short-format content with insights into the real estate market in Japan, tips on renovation, and what's currently happening at JAPANDI, you can subscribe HERE.
JAPANDI Real Estate - Buy a Home. Make it Yours.
Anton Wormann is a Swedish entrepreneur, real estate investor, and founder of JAPANDI. Based in Tokyo since 2018, he has specialized in investing in and renovating undervalued Japanese properties since 2019, helping international buyers navigate Japan's real estate market.
Related Questions
Can I expose the wooden beams in a Japanese house?
Often, yes. Exposed beams can completely change the feeling of a home, though not every house has beams suitable to leave visible.
Can I open up the floor plan of a Japanese house?
In many cases, yes. Removing non-load-bearing walls can completely transform how a home feels and improve natural light throughout the space.
Can I raise the ceiling in a Japanese house?
Sometimes. Many older Japanese houses have beautiful roof structures hidden above the ceiling. Whether they can be exposed depends on the construction.
Can I remove walls when renovating a Japanese house?
Sometimes. Load-bearing walls can't simply be removed, but many layouts can still be significantly improved by removing non-structural walls.
How do you add value through design?
Improving the layout, maximizing natural light, adding storage, and choosing timeless materials usually create the biggest long-term value.
Should I buy a house built before 1981 in Japan?
Not necessarily. Many older homes are excellent, but they require careful inspection and can be more difficult to finance because they predate the 1981 earthquake standard.
Should I buy a new or used home in Japan?
We usually prefer well-located used homes with renovation potential. They often provide better value and more opportunities to create something genuinely unique.
Should I buy an akiya (abandoned house) in Japan?
Sometimes. An akiya can be an incredible opportunity, but only if you fully understand the renovation costs and local regulations, and have time to spend on the property. JAPANDI doesn't help clients buy akiya, but we'd be glad to help with your Tokyo home.
Should I renovate or rebuild a house in Japan?
It depends on the property. Some homes have great bones and are well worth renovating, while others make more sense to rebuild from scratch — particularly when layouts, insulation, or building standards are badly outdated.
What materials do you recommend for renovations?
We prefer natural materials that age beautifully: solid oak, lime plaster, stone, stainless steel, and high-quality tiles.
Why are Japanese houses torn down?
Many older houses are demolished because rebuilding can be more practical than renovating — especially when layouts, insulation, or building standards are outdated.
How to Buy a House in Japan as a Foreigner
A practical guide for overseas buyers looking for the right house and a clear path to buying in Japan.
How to Buy a House in Japan as a Foreigner
Too Many Japanese Trees, Not Enough Timber?
Japan has more forest than most countries on Earth, so why do they so heavily rely on imported wood?
Too Many Japanese Trees, Not Enough Timber?
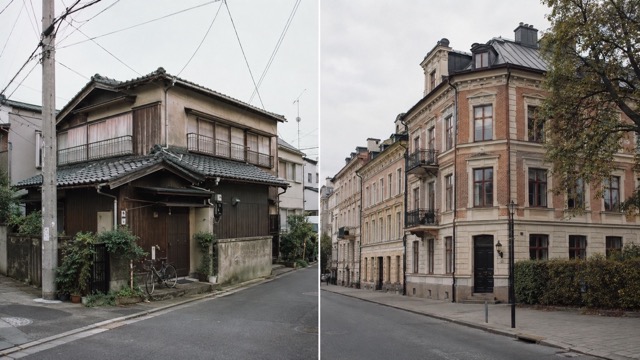
Why an Older Home in Tokyo Might Be the Smarter Buy
Older homes are gaining popularity in Tokyo, Japan
Why an Older Home in Tokyo Might Be the Smarter Buy
Ready to find your home in Tokyo?
Buying and renovating a home in Tokyo can feel overwhelming from the outside — especially for international clients. We make it clear, considered, and design-led from the very first conversation.
- 01.One team guiding you through every step
- 02.A clear path from first search to final result
- 03.Homes chosen for potential, not just listings
- 04.Scandinavian design meets Japanese craftsmanship
- 05.A trusted network of architects, designers, and builders